
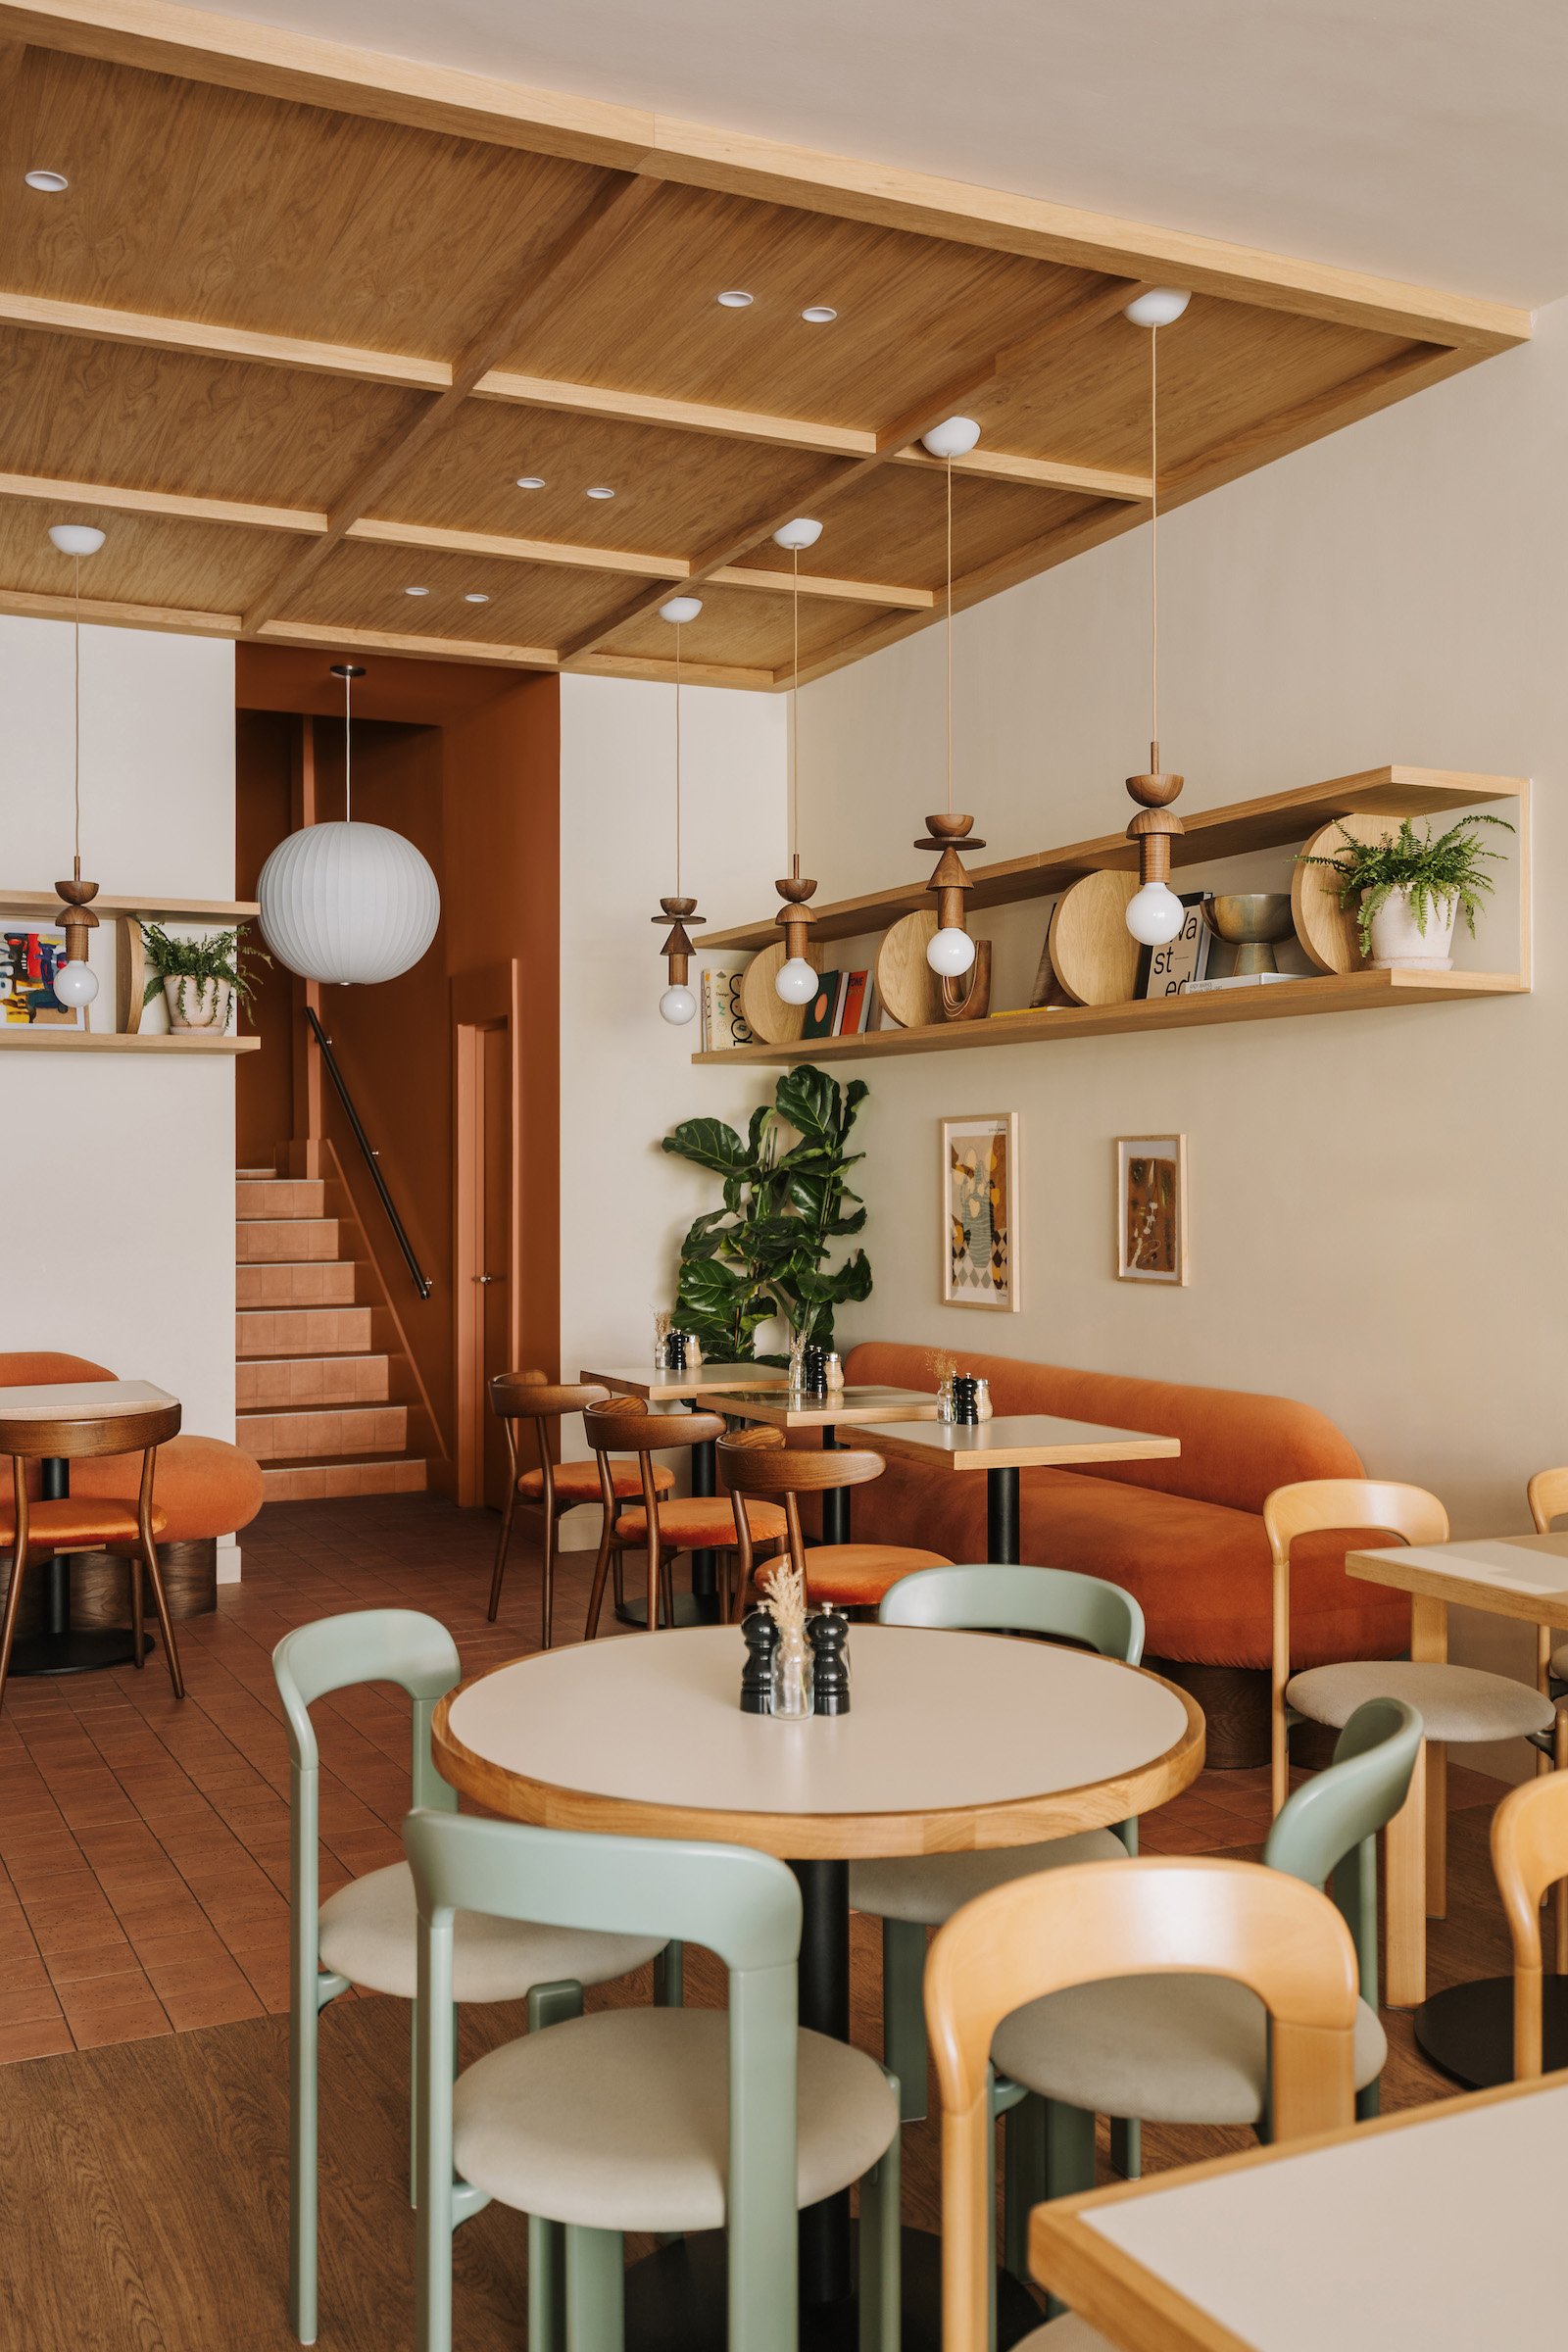
Resources for architects, interior designers and specifiers. Access product data, CAD files, installation information and imagery, or get in touch with us about your project.
Professional Resources
Resources for architects, interior designers and specifiers. Access catalogues, product images, 2D/3D files and further project information.
CAD Files
Download 2D and 3D files for planning, visualisation and specification. Available formats vary by product and may include DWG, STEP, SKP and other common file types.
Specification Sheets
Access detailed product information including dimensions, materials, finishes, technical specifications and lighting data for planning and specification.
Installation Guides
Download installation and assembly instructions for Schneid Studio products, including mounting information and technical guidance for installation on site.
Catalogue
Explore the current Schneid Studio collection, including lighting, furniture and objects, with an overview of available finishes, dimensions and product configurations.
For Projects
We work with architects and interior designers on residential, hospitality and commercial projects. Selected products can be adapted in colour, finish, cable length or configuration depending on project requirements.
-
Selected pieces can be adapted in colour, finish, dimensions or configuration depending on the requirements of the project. Furniture pieces such as the Tami Table and Bench are produced to order and can be customised in size for individual spaces. For lighting, custom colours, cable lengths and selected finishes may be available on request.
-
We support architects and interior designers with project quantities, technical information and specification guidance. For larger orders, we can provide project-based pricing, lead times and product recommendations.
-
See and feel the materials before specifying them for a project. Selected wood, colour and surface samples can be requested directly from the studio.
-
For selected projects, we also work with architects and designers on bespoke adaptations or product configurations beyond the standard collection. Feasibility depends on quantity, material and production requirements.
Selected Projects
Schneid Studio lighting and objects in residential, hospitality and commercial spaces.
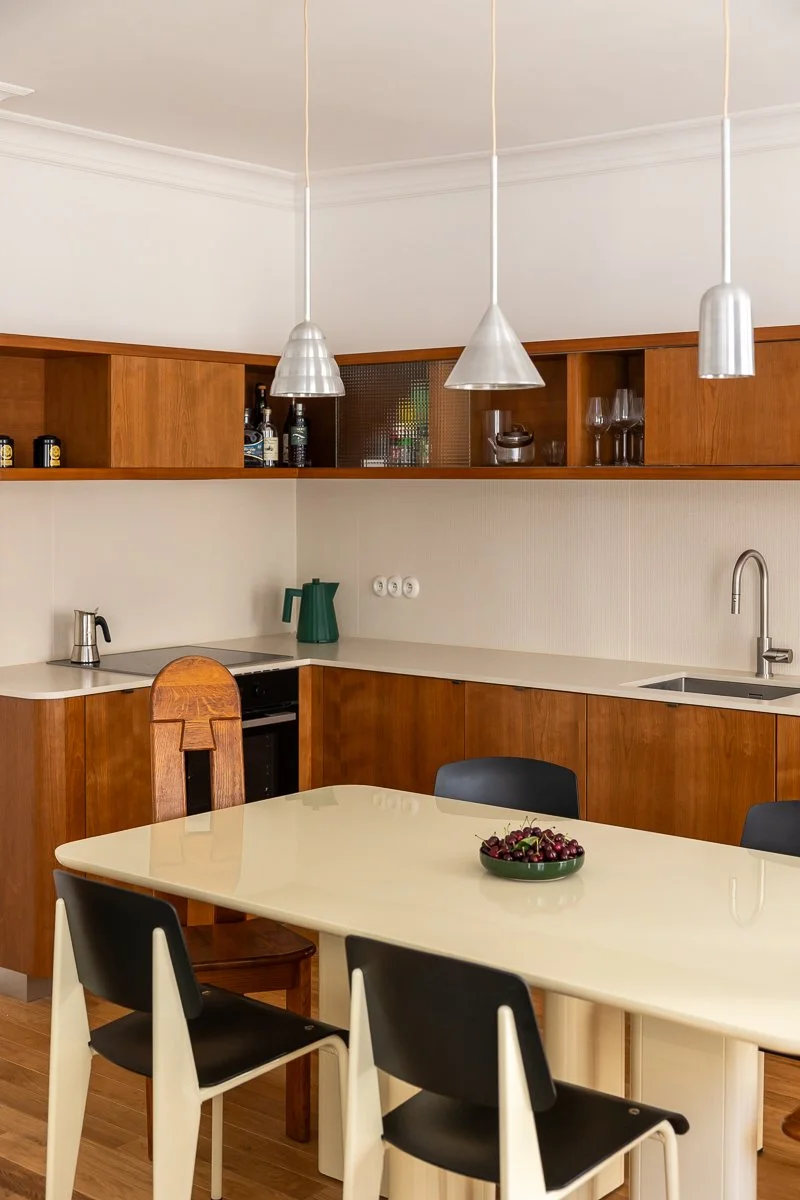
Temple Project | Paris
Architecture by Studio Marie Bonnard
Photography by Clarisse Gallois
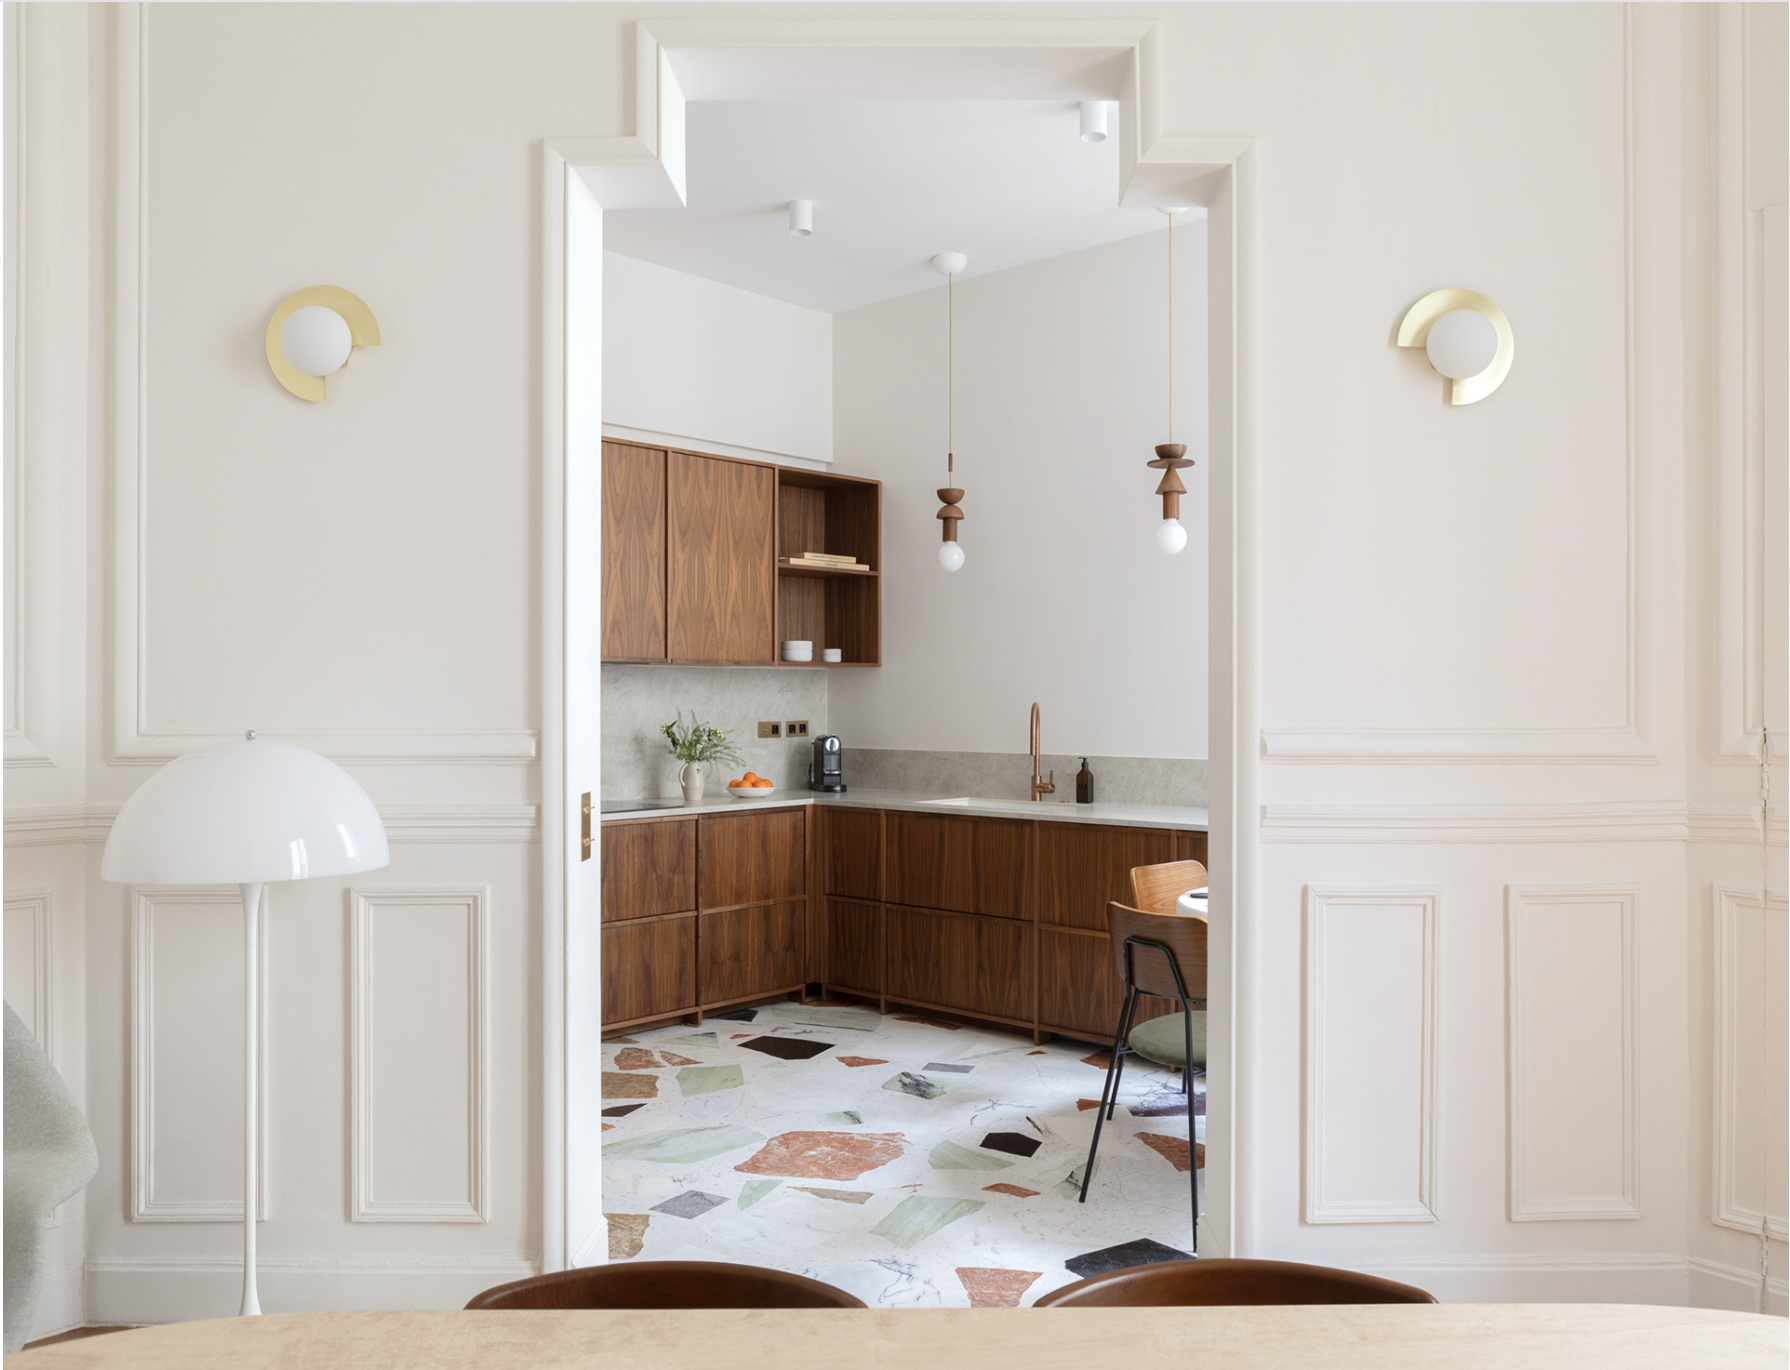
Project Prony | Paris XVII
Architecture by August Architecture
Photography by Laura Jacques
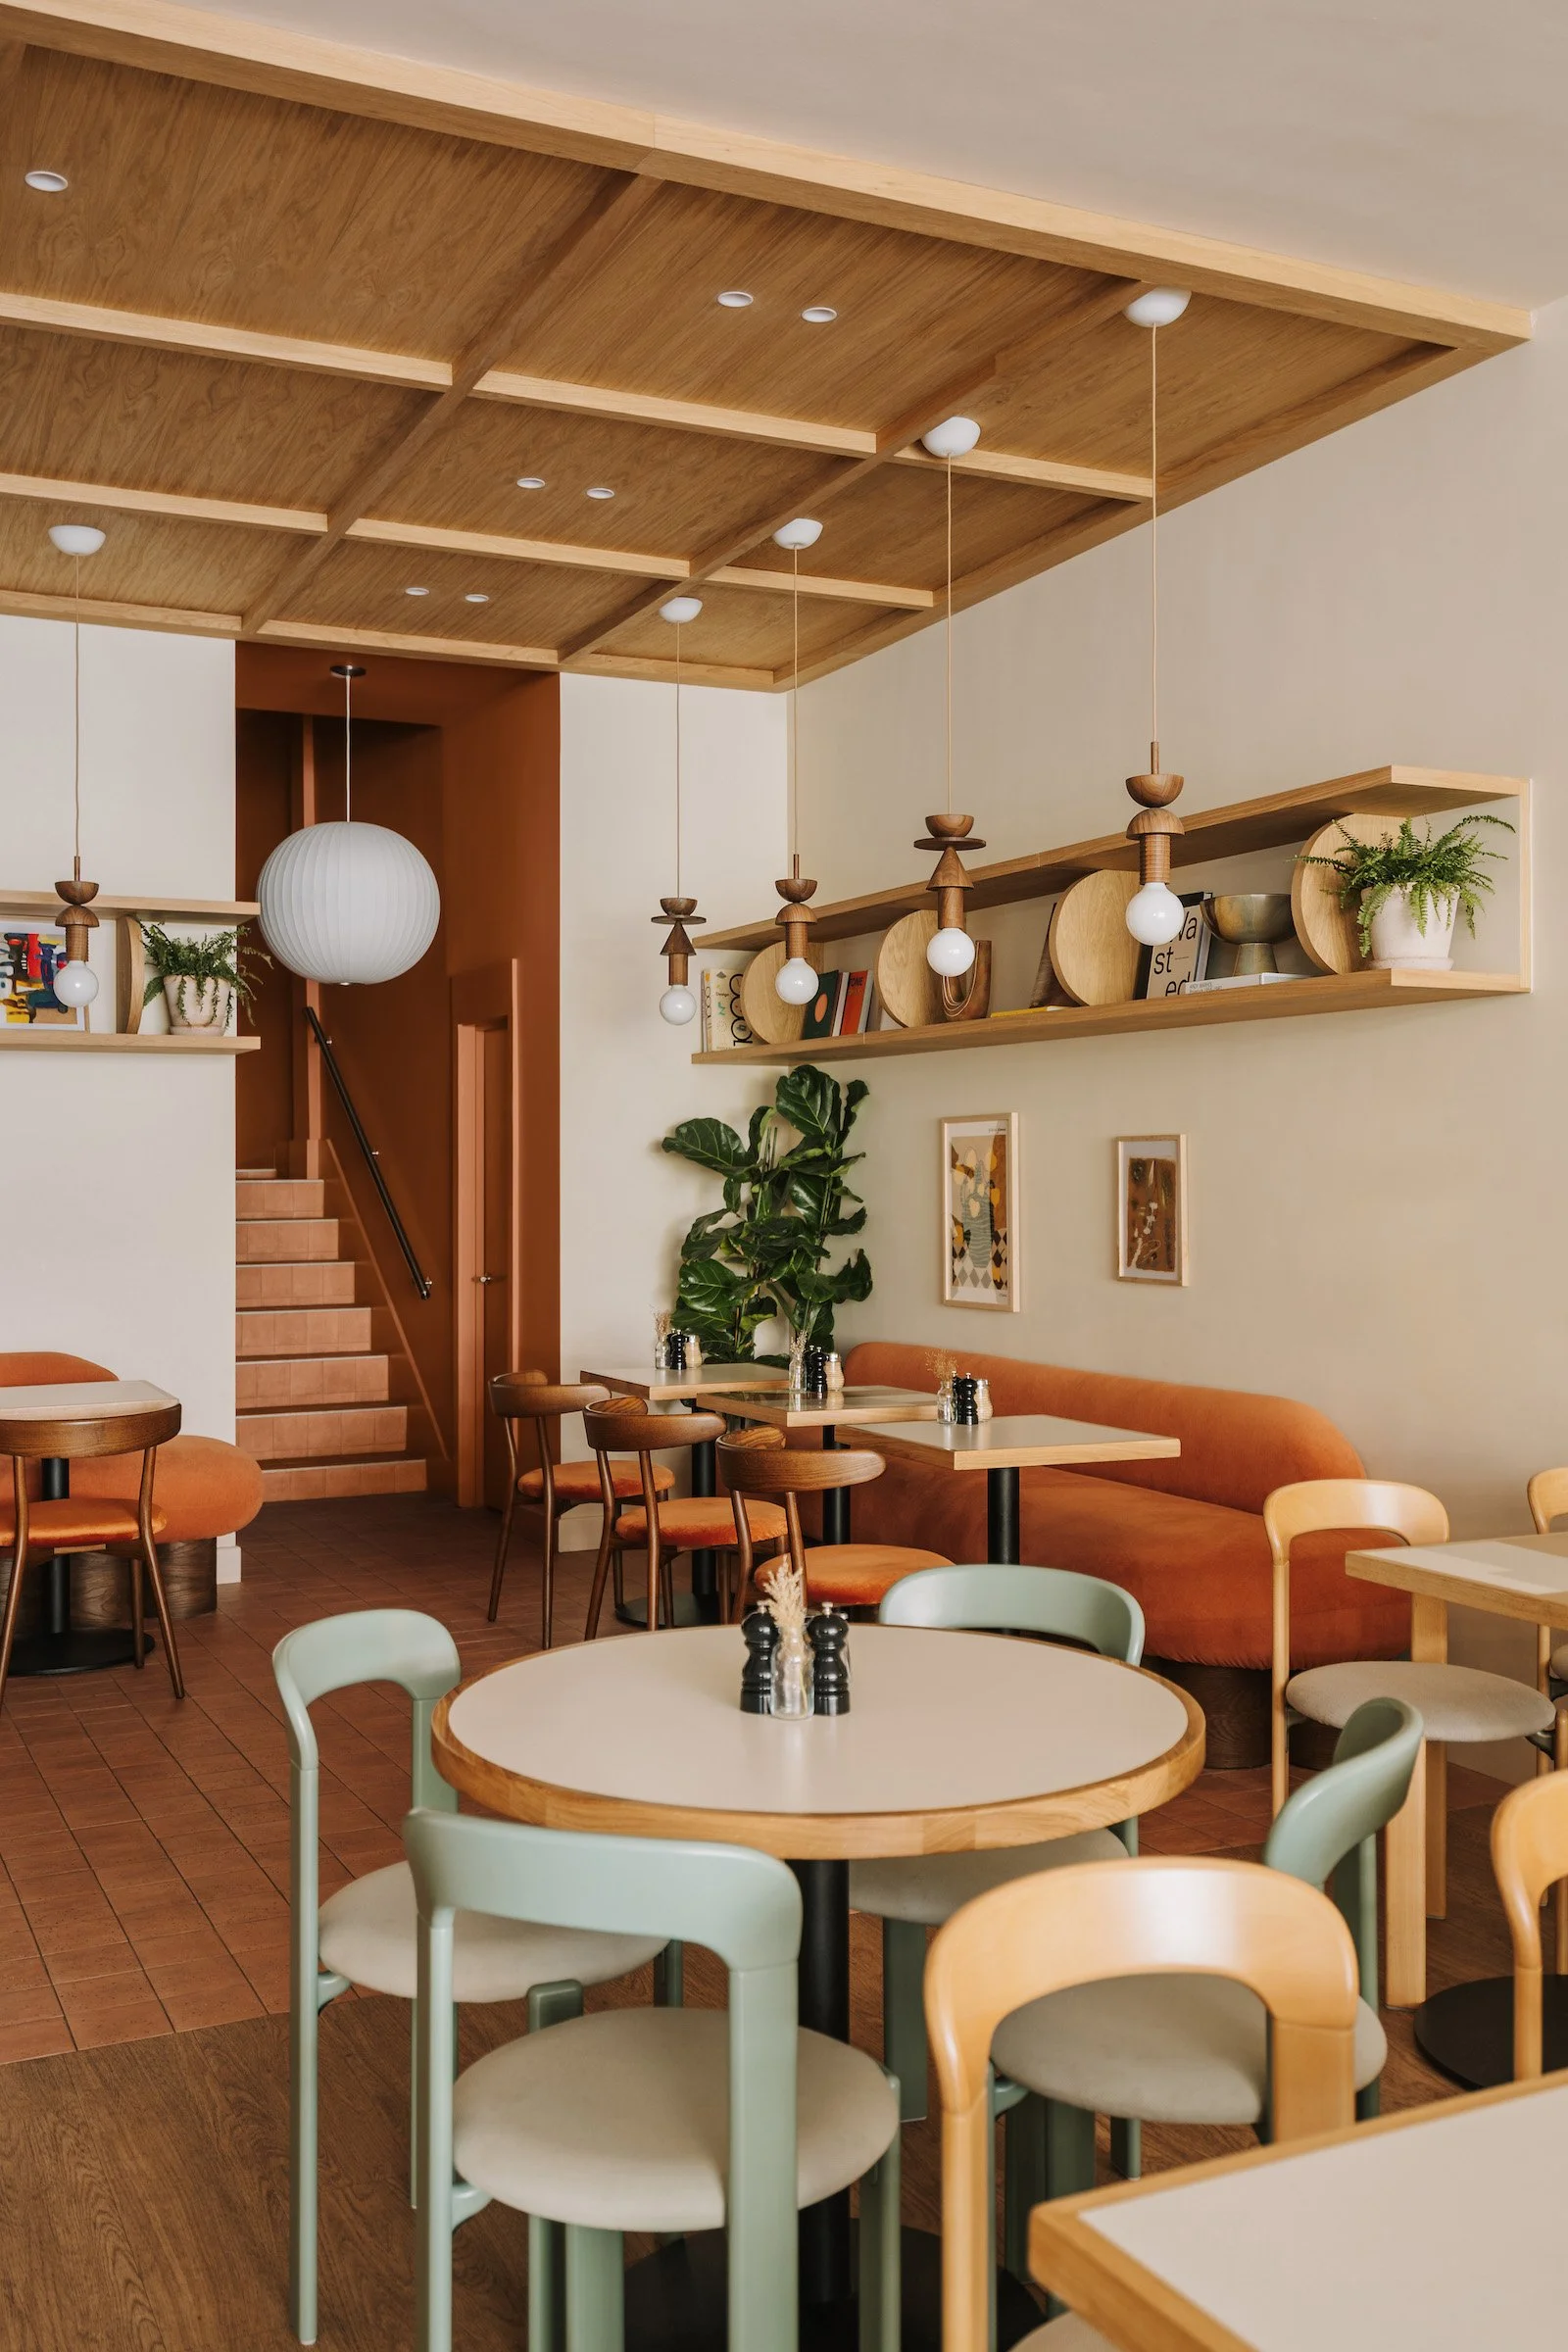
Beam Cafe Muswell Hill | London
Architecture by Ola Jachymiak Studio
Photography by Migdal Studio
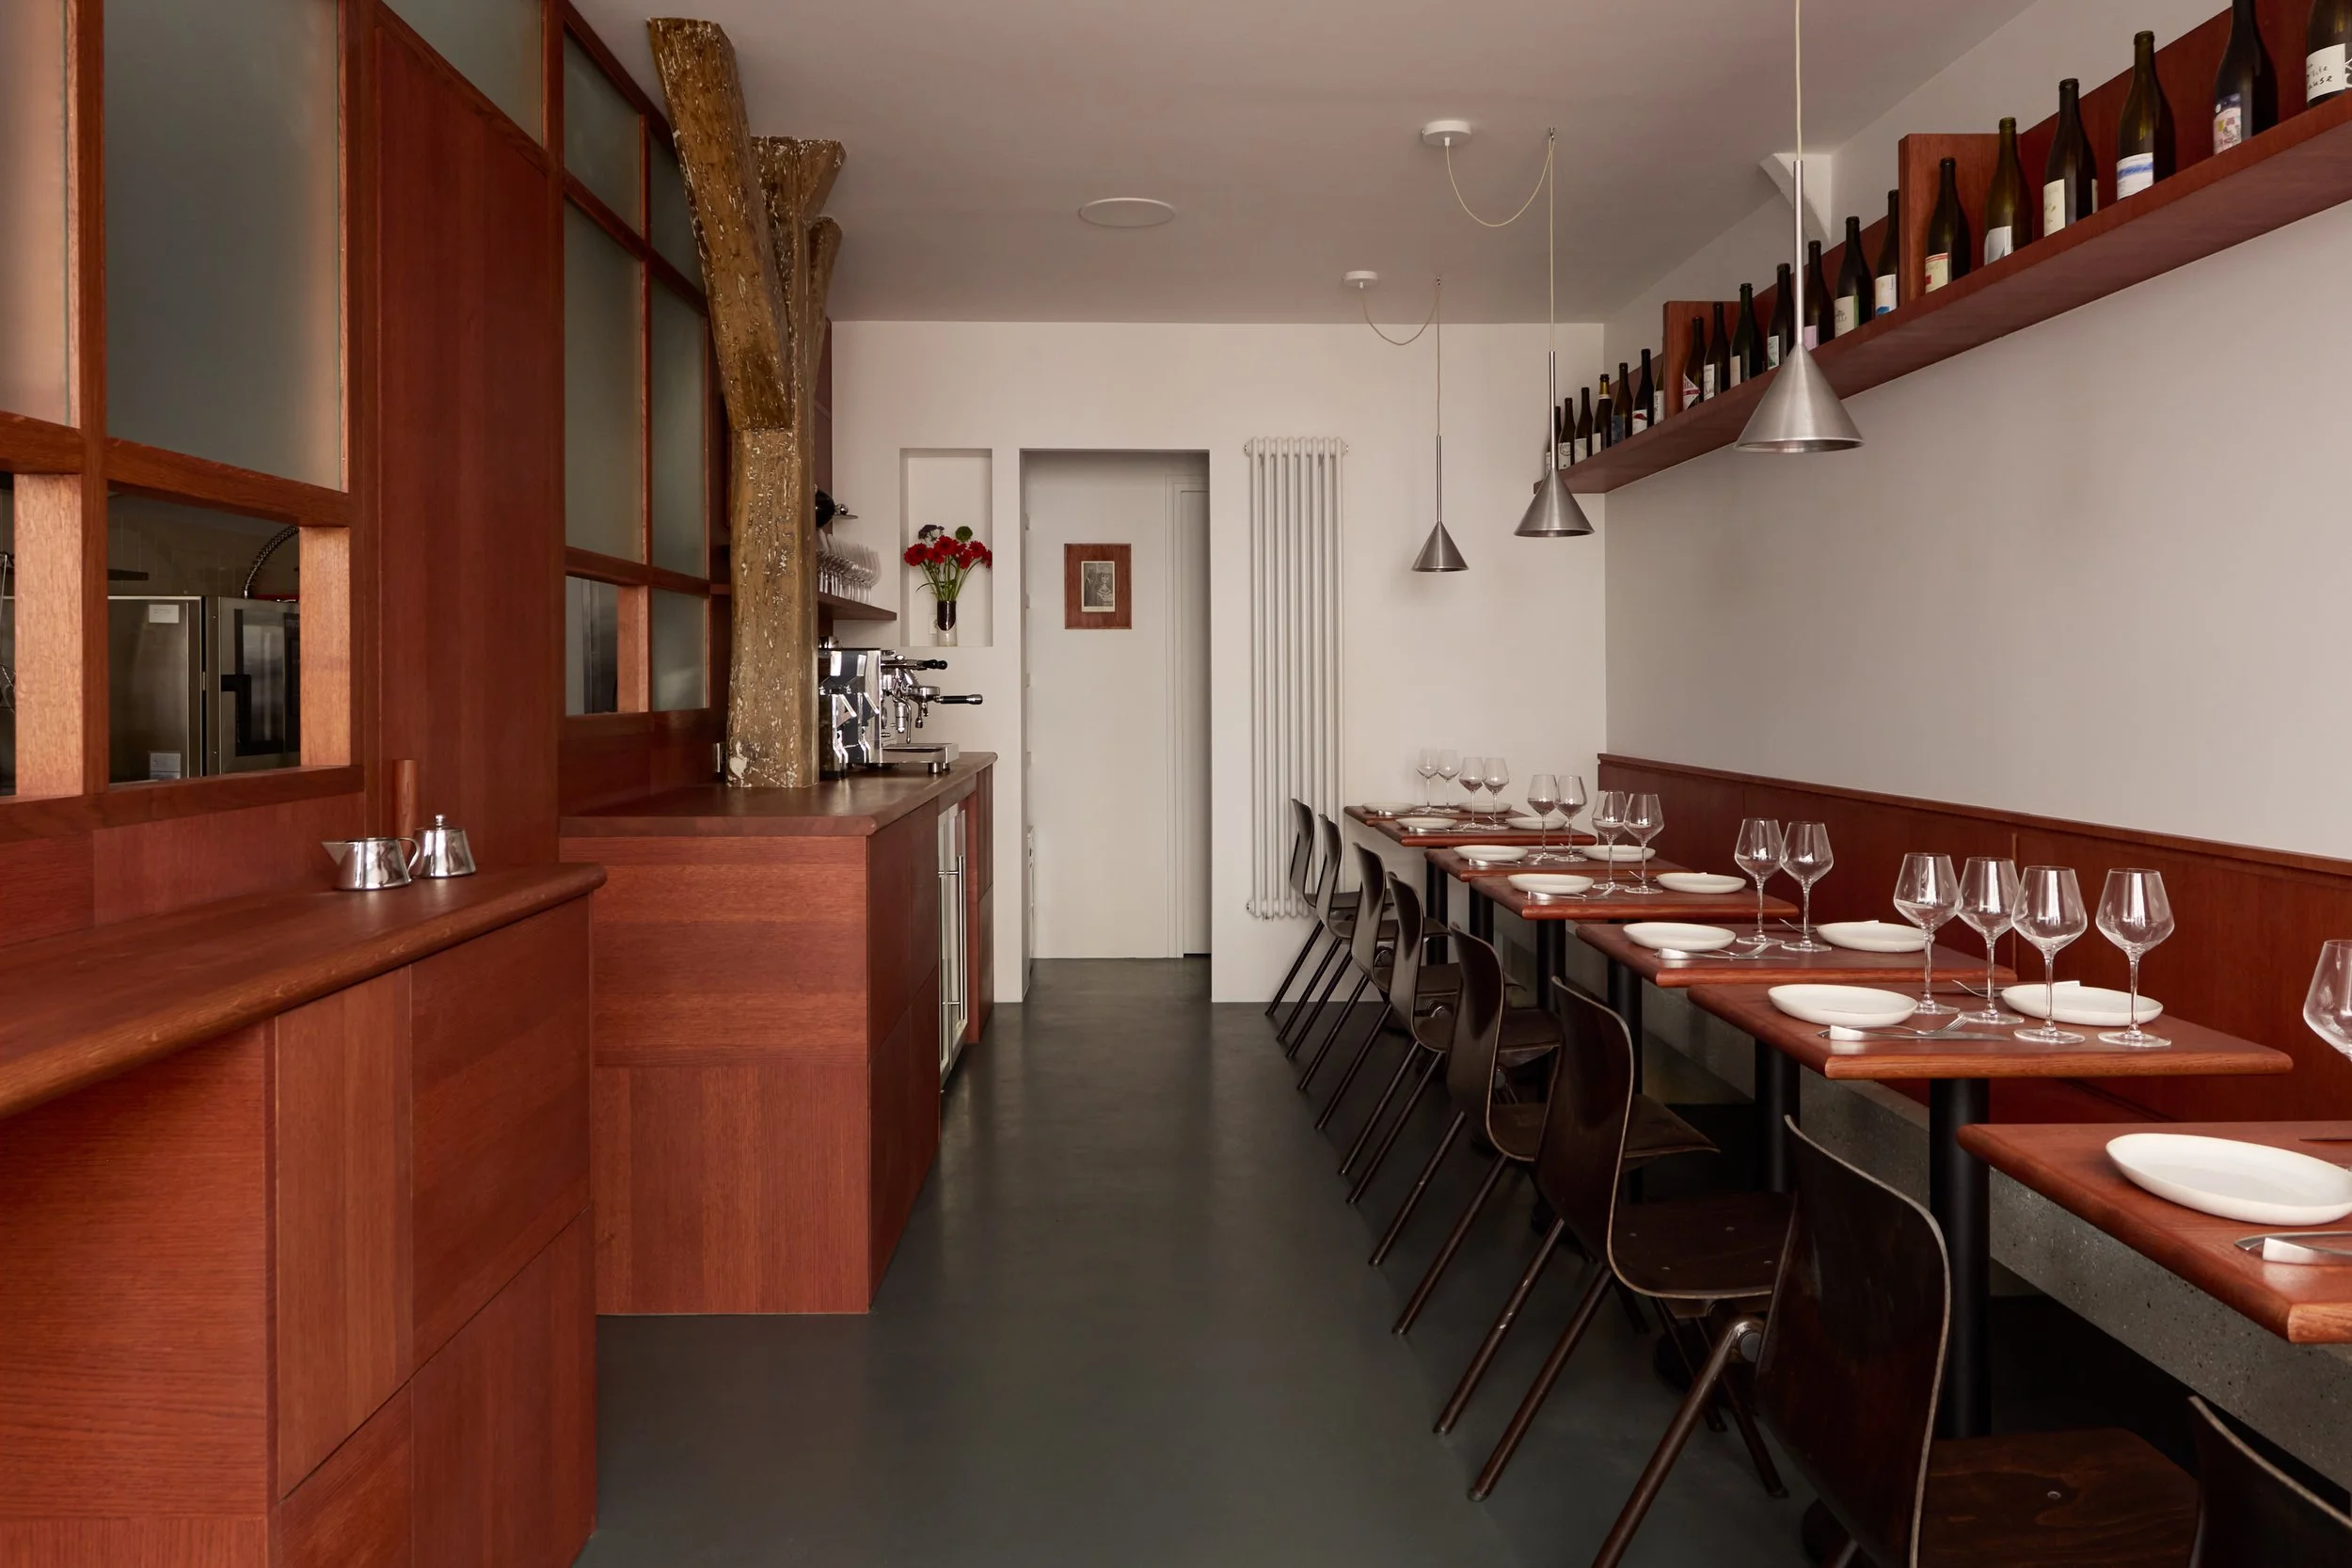
Restaurant Felini | Paris IX
Architecture Alors Studio
Photography by Anne-Sophie Soudoplatoff
Request trade account
Apply by completing the form, and our team will carefully review your submission. Once approved, you’ll unlock exclusive trade pricing and be assigned a dedicated sales consultant. We’ll reach out shortly to finalise your account and understand your requirements.
We use your details only to review your application and set up your trade account. More in our Privacy Policy.